How to Plan a Premium Outdoor Renovation
Layout, drainage, access, materials, sequencing and budget, explained plainly.
10 June 2026

Garden design in Derby and Nottingham: drawn properly, costed honestly, and built by the people who drew it.
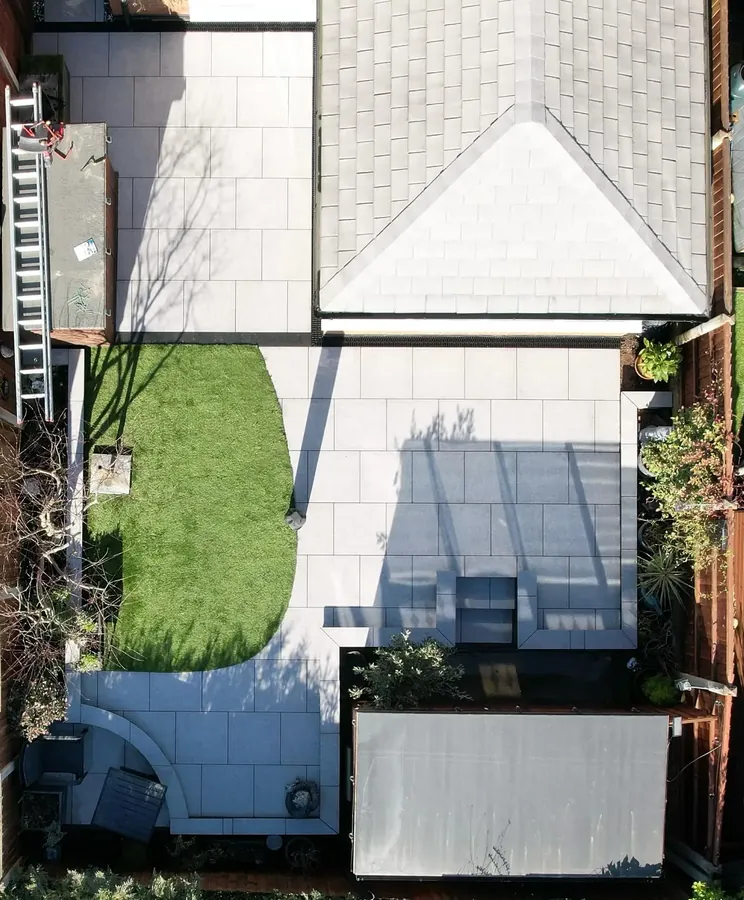
Garden design in Derby and Nottingham starts with a question, not a layout: what do you actually want this space for? Most people do not want a garden. They want a particular Saturday morning, or a place to put the table when people come, or the view from the kitchen window to stop being the thing they apologise for.
That is also why a design cannot sensibly be produced from a photograph and a wish list. Where the sun lands at six in the evening in June, how wet the bottom corner gets in February, which window you actually stand at: these are the things that decide whether a space gets used. They take a visit and a conversation, not a questionnaire.
32
Google reviews
Every one of them five stars
100+
Projects completed
Across the East Midlands
Under 12 hours
To a written quote
From the end of the site visit
One
Named contact
First visit to last day
What is actually in the drawing, and why it holds up on site.
Levels, aspect, drainage, soil and access, recorded before a single line is drawn.
Layout, levels, materials, planting and lighting, with the construction detail behind it, not left for site.
The price comes from the plan, so the number you are given is the number the build is based on.
The same team takes it from paper to the ground, so nothing gets lost in translation.
We survey before we draw. Levels, aspect, drainage, access, the soil you have rather than the soil you would like, and what the neighbours' trees are going to do over the next decade. That survey is what turns a drawing into something that can be priced accurately, which is the part most people have been burned by before.
From there you get a plan you can read: layout, levels, materials, planting and lighting, with the construction detail behind it. Because we build what we draw, nothing on that plan is a detail we have left for somebody else to solve on site. The costings come from the same drawing, so the number you are given is the number the build is based on.
“You guys went the extra mile to make sure I had the garden I wanted at a competitive price. You are professional, knowledgeable and always look at ways to save money without compromising quality.”
Nicola M. · New garden, Google review
“Alex was always friendly and professional, with great communication skills. He went the extra mile to source materials from a salvage yard, in order to get an authentic finish…”
Claire D. · Kilburn, Derbyshire, Google review
“When you find a company who care as much about the job and the finish as you do, it makes you excited to use them again. Alex is a master of his craft…”
Rachel C. · Google review
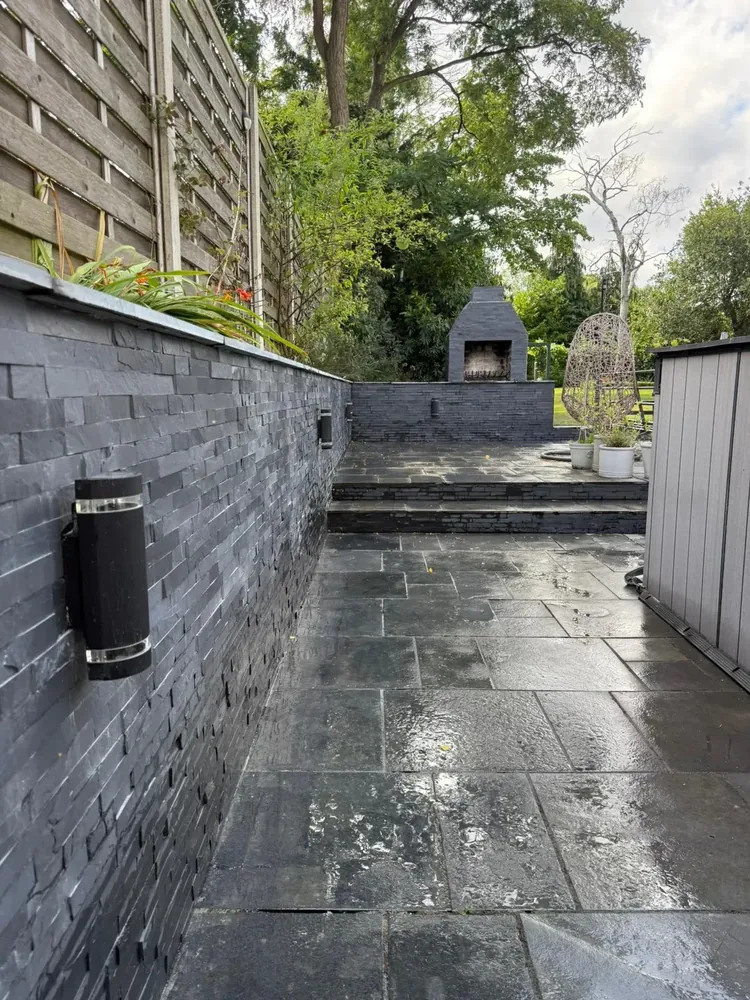
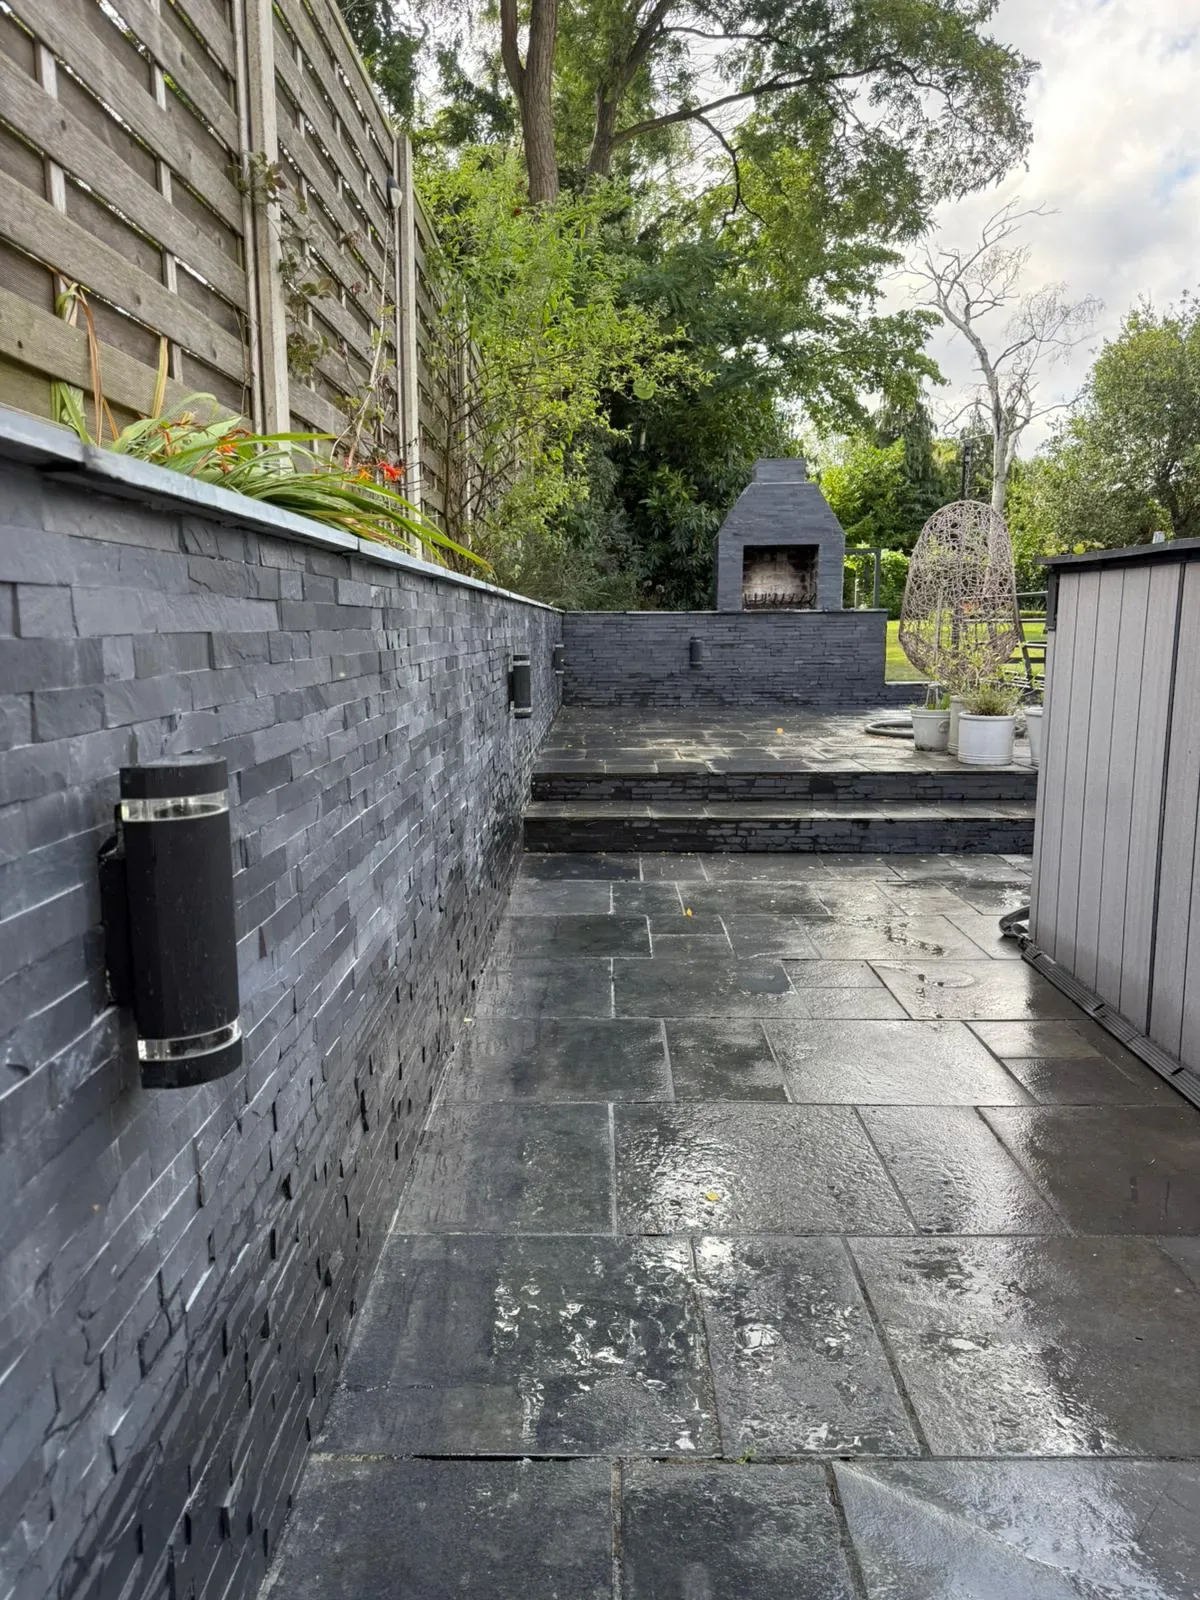
A designed path and planted border, connecting one part of the garden to another.
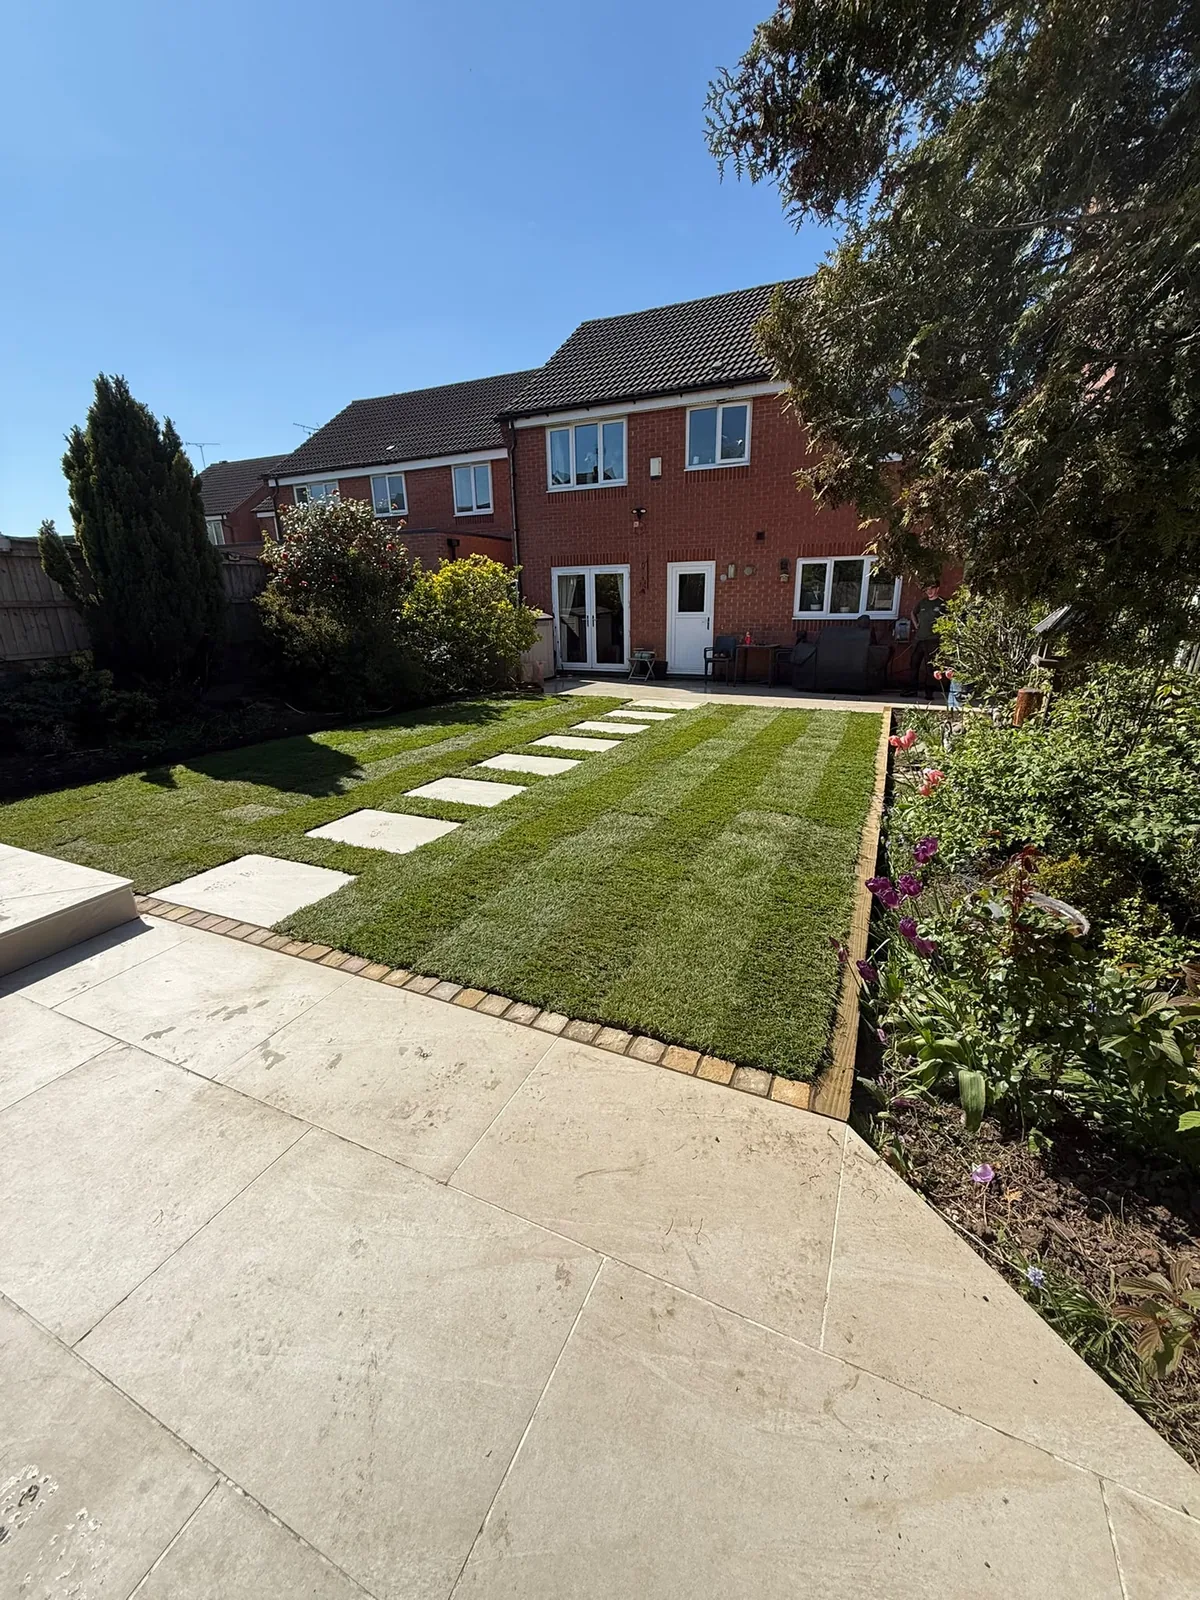
Paving set within the lawn, laid out as part of the wider planting design.
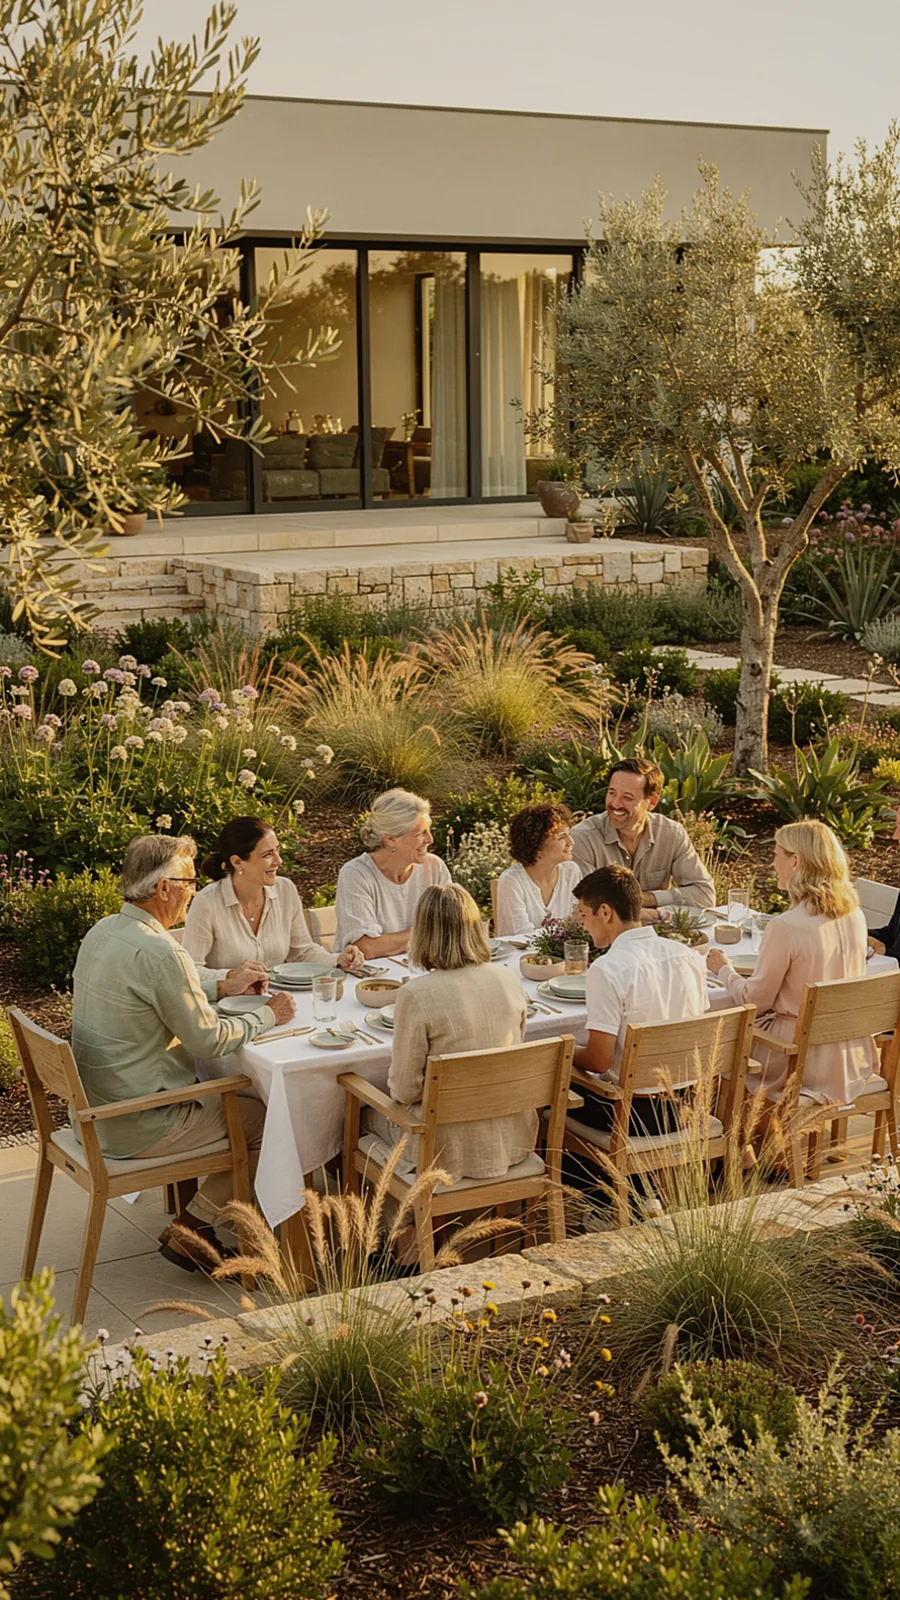
A designed outdoor dining space, built to be used, not just looked at.
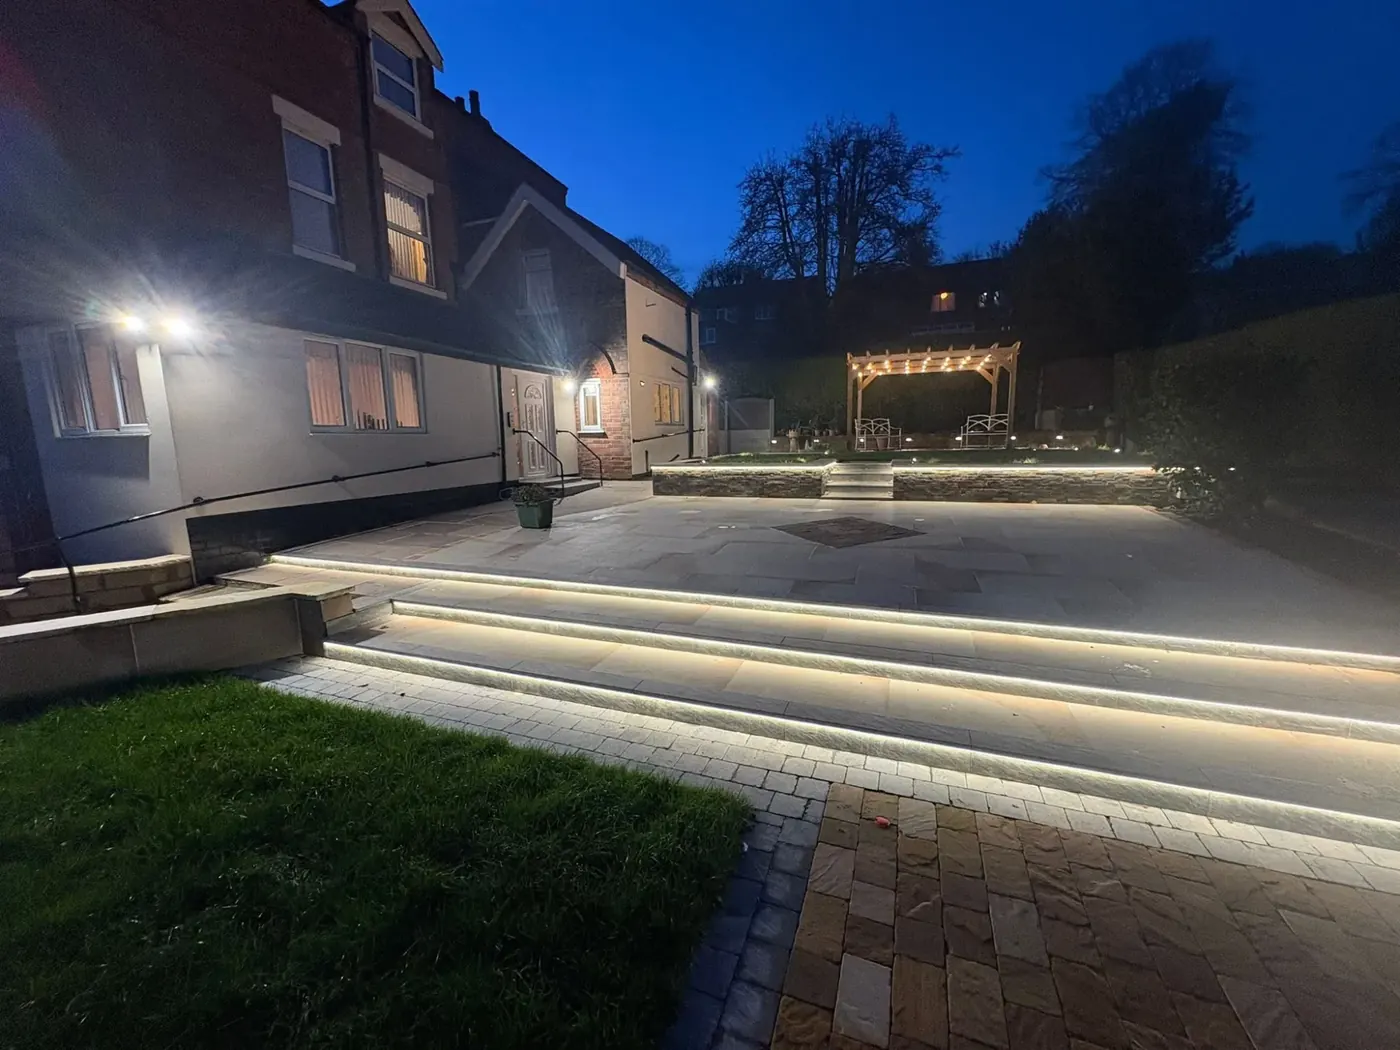
An evening terrace, designed to be lit and used long after the sun goes down.
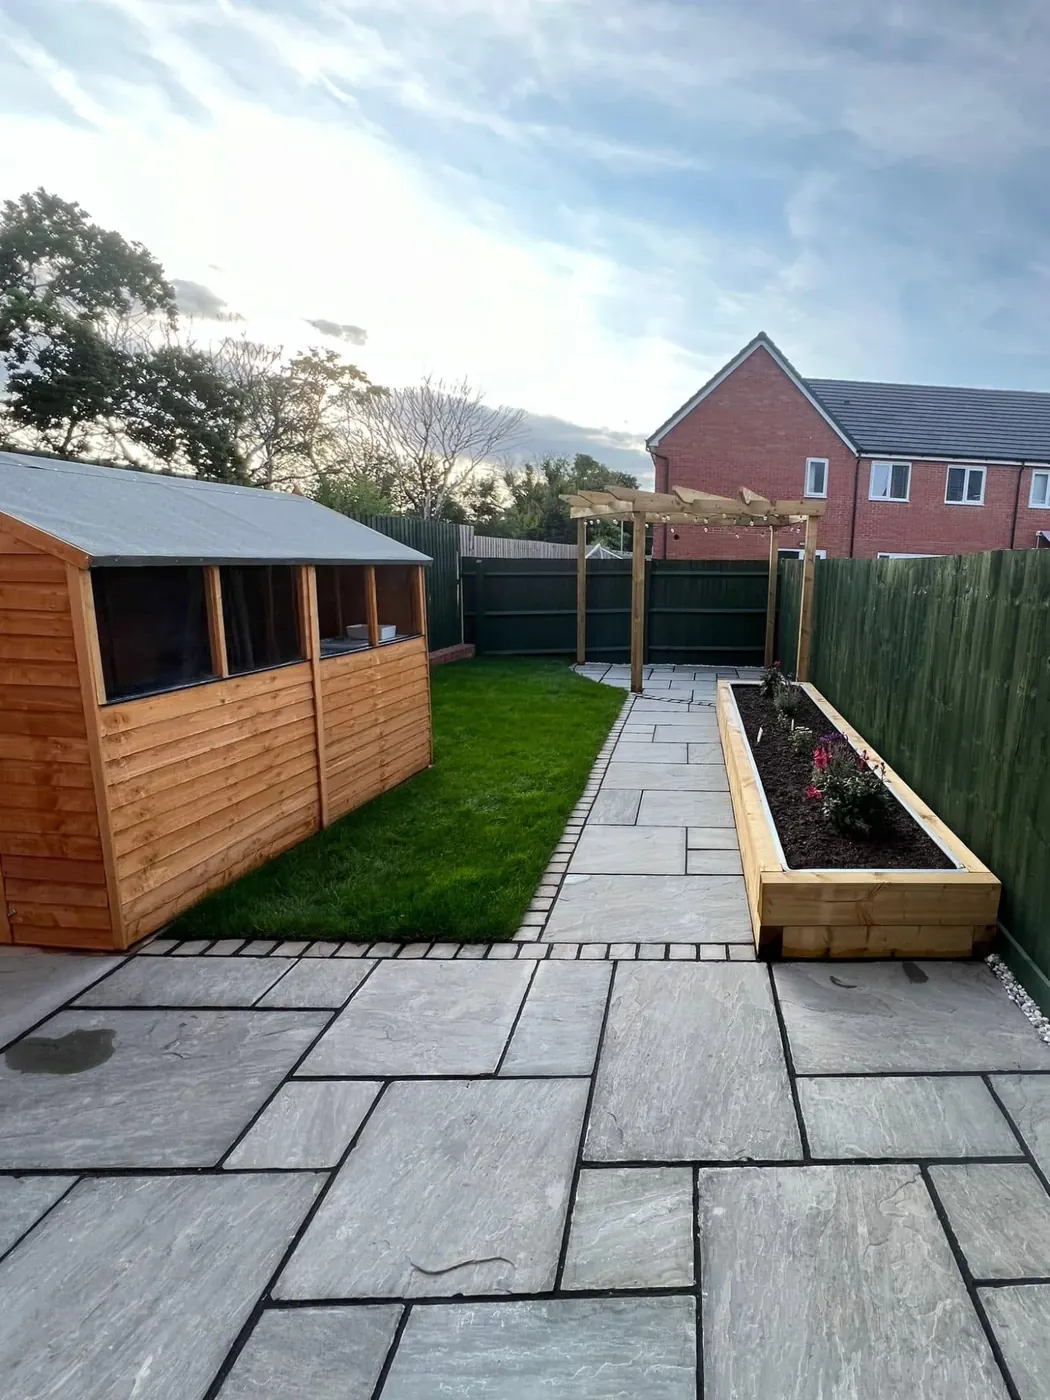
A full garden plan: lawn, a garden room and a dedicated bed, all working together.
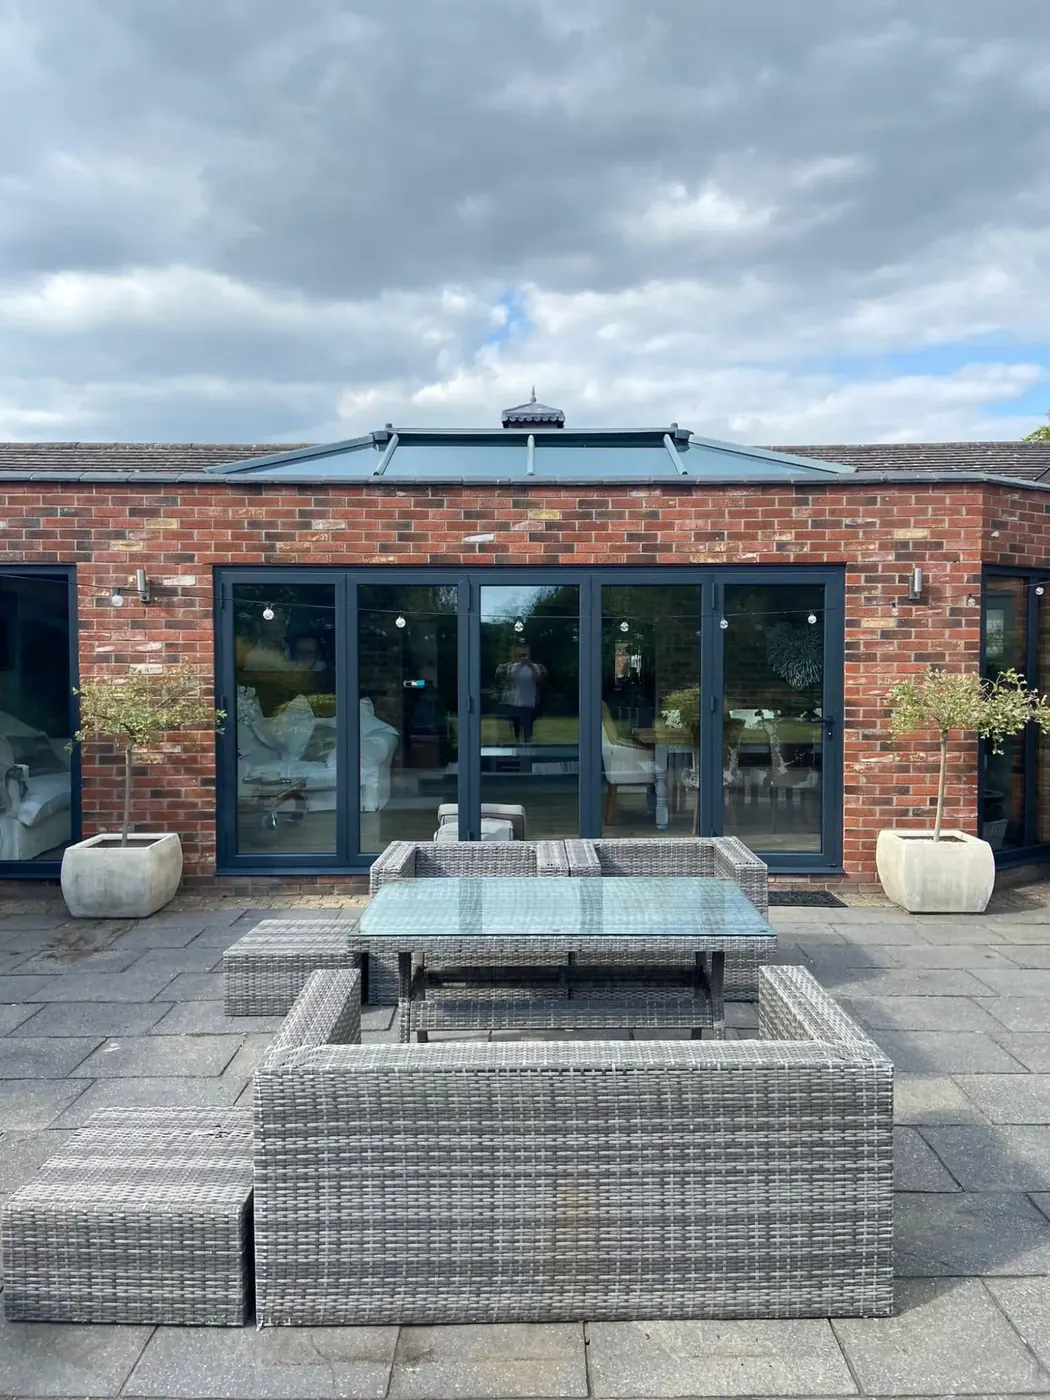
A terrace designed to extend the house, not just sit beside it.
| What to ask | Commonly | At MDPS |
|---|---|---|
| How deep is the sub-base, and what material? | Not specified in the quote | Written into the quote before you sign, with the depth and the material named |
| What happens if the ground is worse than expected? | Discovered mid build, priced as you go | Found during the survey, before the price is fixed |
| Who do I speak to while the work is on? | Whoever answers | One named person, every time |
| How do changes get priced? | Verbally, settled at the end | In writing, agreed before the work happens |
| When will you be here? | A week, roughly | A date, and a call before it moves |
Nobody wants a garden. They want a particular Saturday.
A design that begins with a layout gets you a tidy garden. A design that begins with the life gets you one you actually go outside into. The difference is almost never visible on a drawing and it is obvious within a week of living with it.
So the first conversation is mostly questions, and the survey comes before the pencil. By the time you see a plan, every line on it is answering something you told us about how your household actually works.
Tell us the basics below and we will ring you back in under 12 hours to talk through the site before arranging a visit.
We have received your enquiry and will be in touch shortly.
Design is a paid piece of work in its own right, and we tell you what it costs before it starts. An initial visit to see the space and talk about what you want is free.
Yes. The plan is yours. We would rather build it, but we do not hold drawings hostage.
Typically three to five weeks from survey to a plan you can sign off, depending on how many rounds of changes you want.
That is normal and it is genuinely easier to work with than a fixed brief. The first conversation is mostly questions.
Yes. Costings come from the same drawing, broken down so you can see where the money goes and stage it if you want to.
Derby, Spondon, Ockbrook, Borrowash, Duffield, Little Eaton, Quarndon, Melbourne, Repton, Etwall, Willington, Aston-on-Trent, Nottingham, West Bridgford, Edwalton, Beeston, Bramcote, Ruddington, Keyworth, Hucknall, Long Eaton, Ilkeston.
Layout, drainage, access, materials, sequencing and budget, explained plainly.
10 June 2026
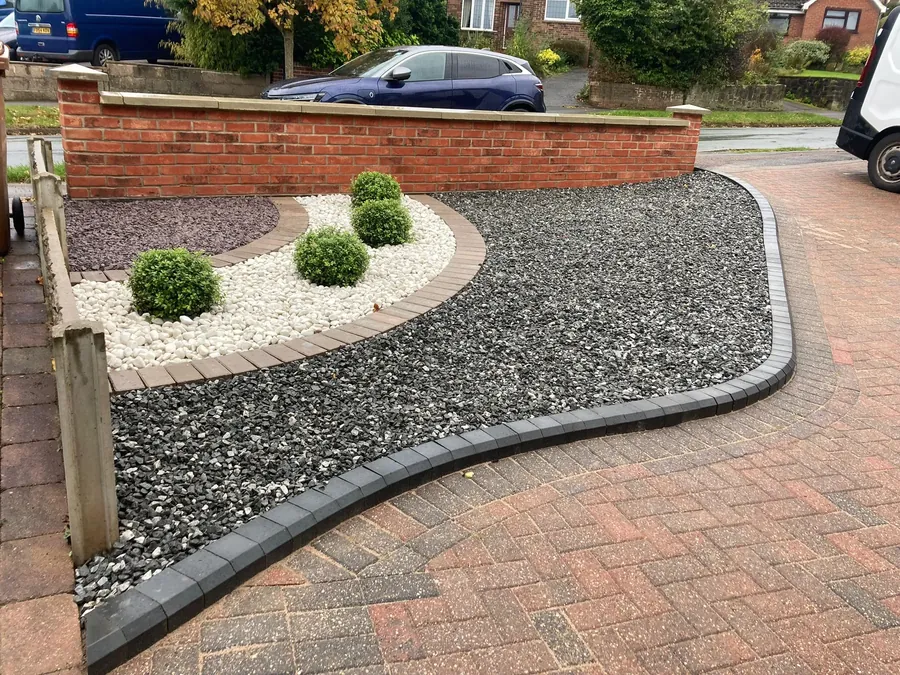
The five most common, and most expensive, mistakes in garden design projects.
20 May 2026
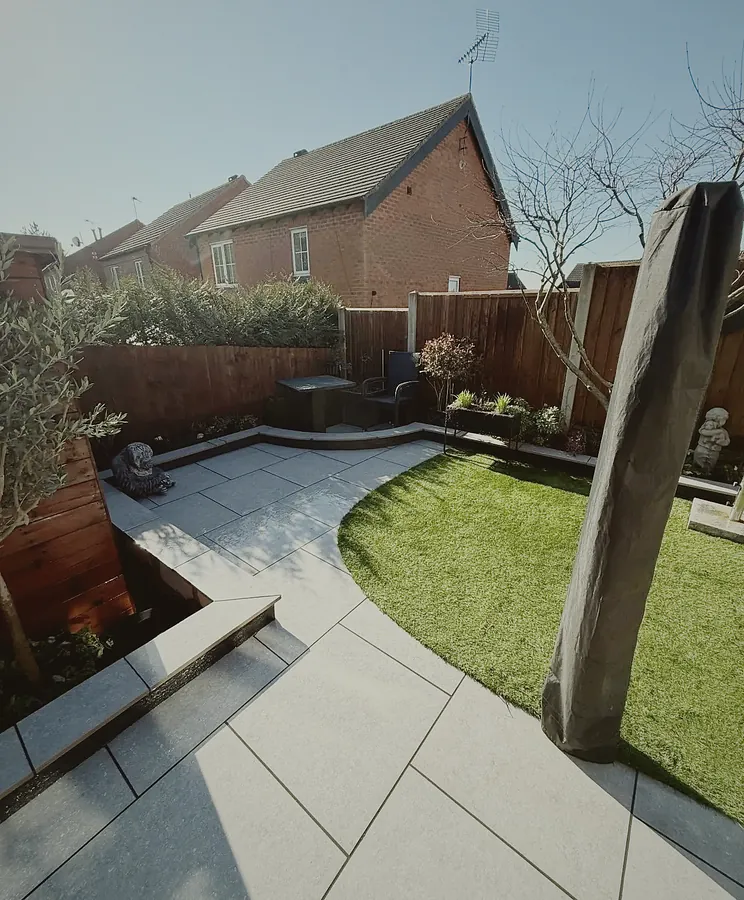
Proportion, restraint, light and honest materials, explained simply.
6 May 2026
Notes from current projects, what we have learned about building in Derbyshire clay, and the odd thing worth looking at. Once a month at most.