Initial enquiry
Tell us about your space and what it could become. Share ideas, photographs and the things that matter most.

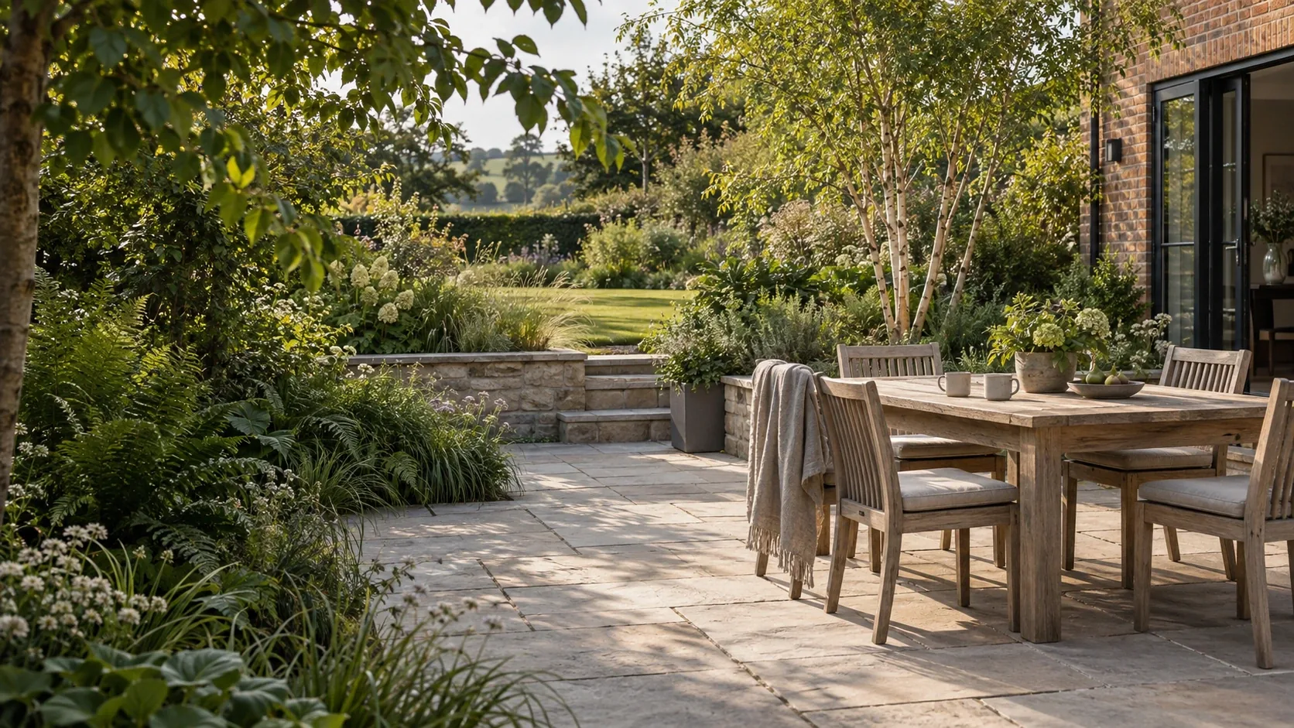
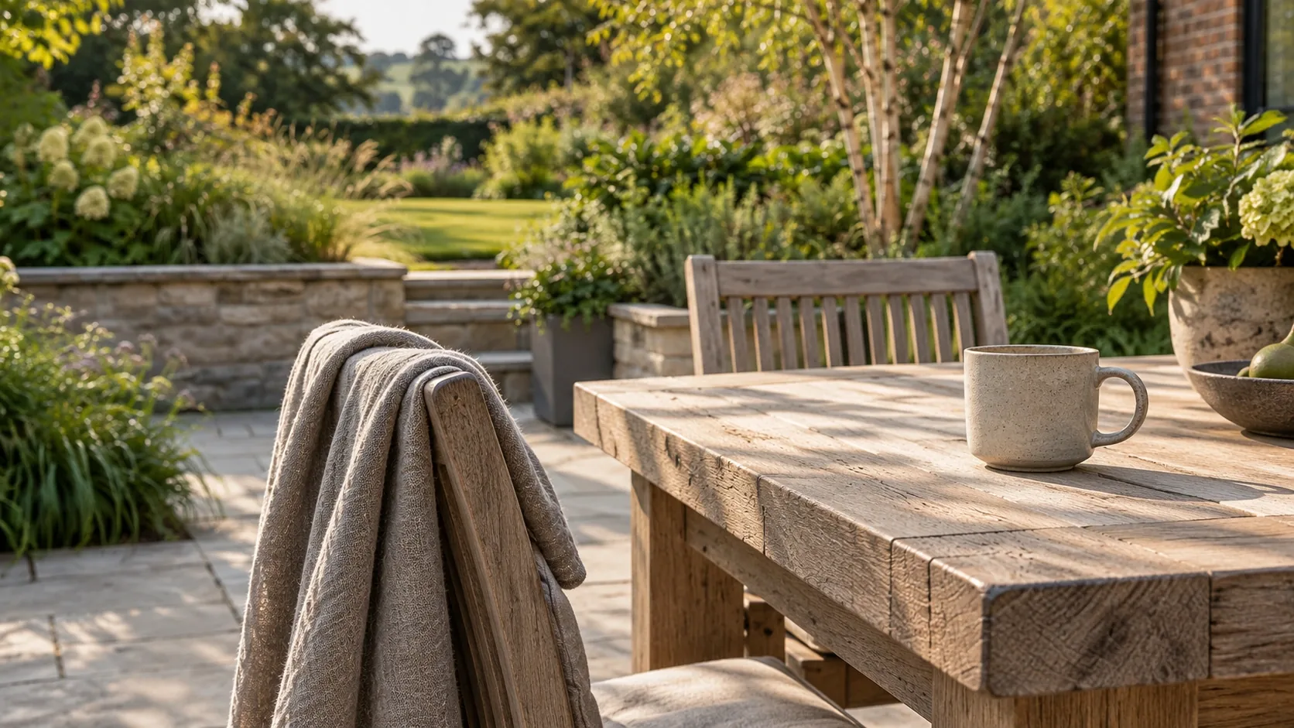
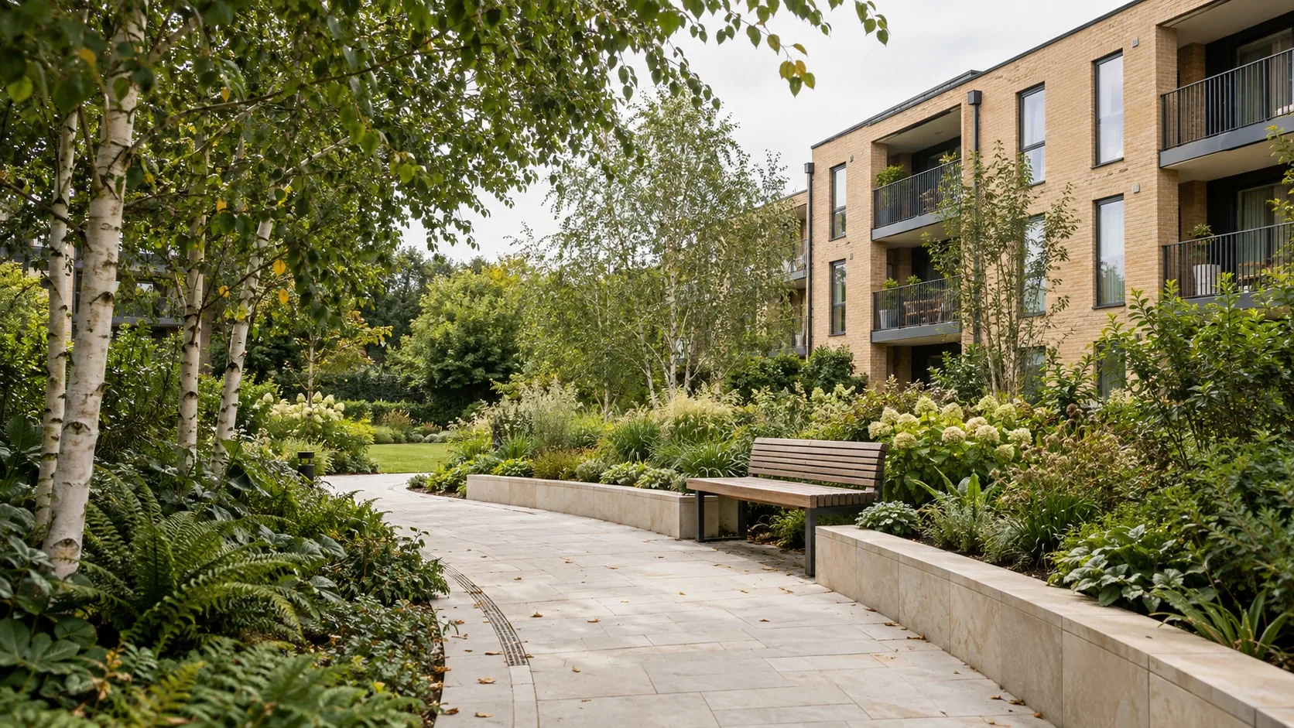
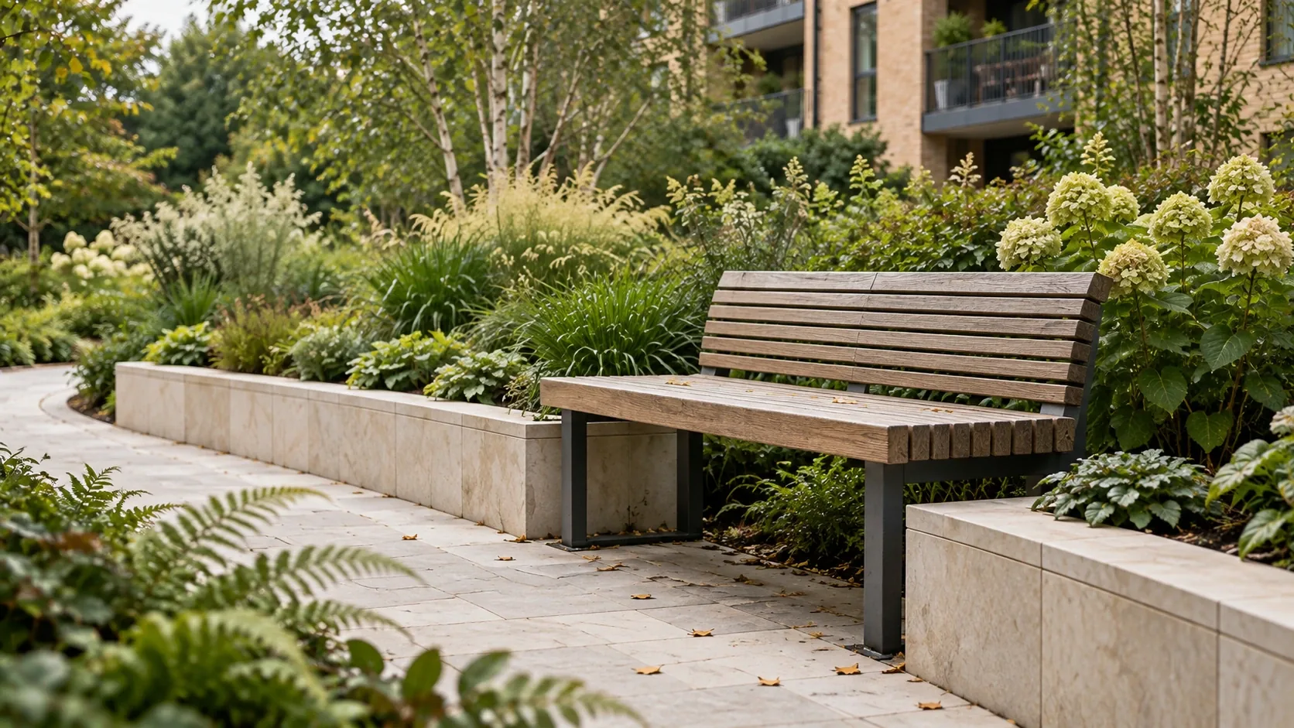
Garden design & landscaping in Derby and Nottingham
Landscaping formore quiet evenings.
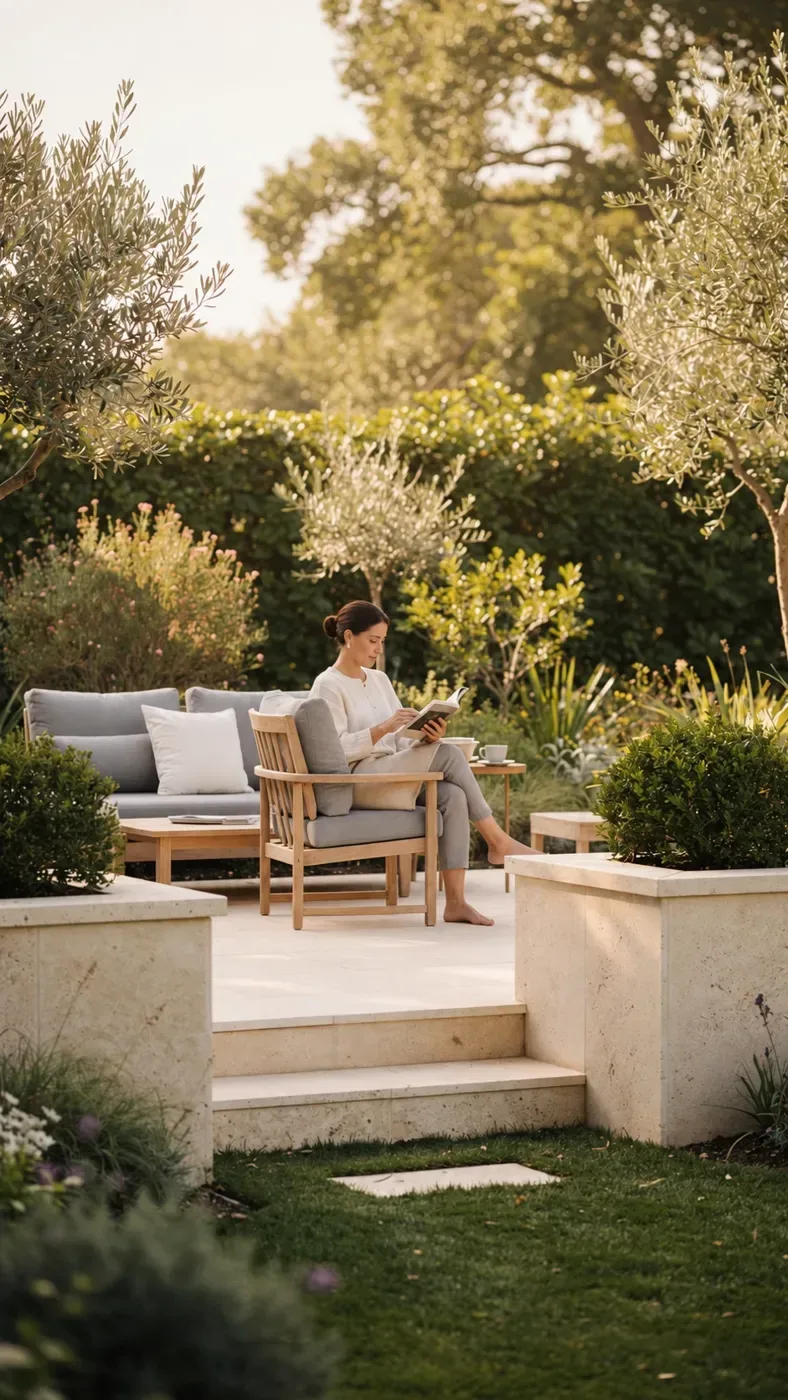
We design and build gardens around the way you want to live in them: where the light falls, where people gather and what needs to last. Thoughtful design and careful workmanship, from the first sketch to the final detail.
Our philosophyThe MDPS experience
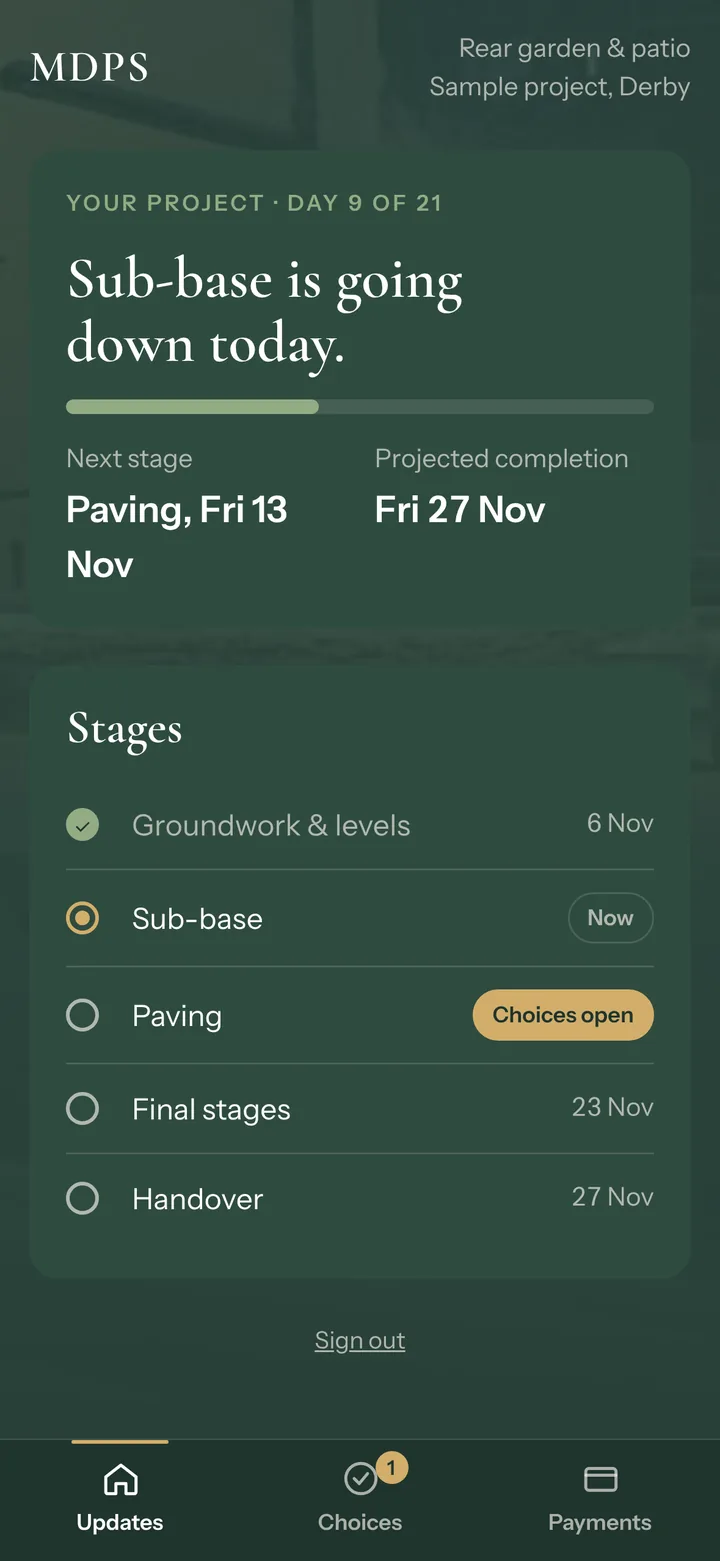
From the first stages of your project to the finishing details, stay closer to the process without having to chase it.
Your project. In clear view.
About MDPS
Based in Spondon, working across the East Midlands. From Derby to Nottingham, Mapperley and the places in between.
Our work
The details
Our process
A quote in under 12 hours.
Tell us about your space and what it could become. Share ideas, photographs and the things that matter most.
Walk the space together. Explore its light, layout and possibilities, with practical advice grounded in how it will be used.
A clear proposal covering materials, approach, timing and cost. Detailed 3D renders bring the design into focus, so the decisions are easier to picture.
The agreed design becomes the team's shared reference, guiding the work from layout to finishing details. Clear updates keep the next steps in view.
A finished space, practical care guidance and the detailed design to keep. A useful reference for enjoying it today and considering changes in years to come.
Clients
Combined experience in the team
Dedicated teams
Detailed design, made clear
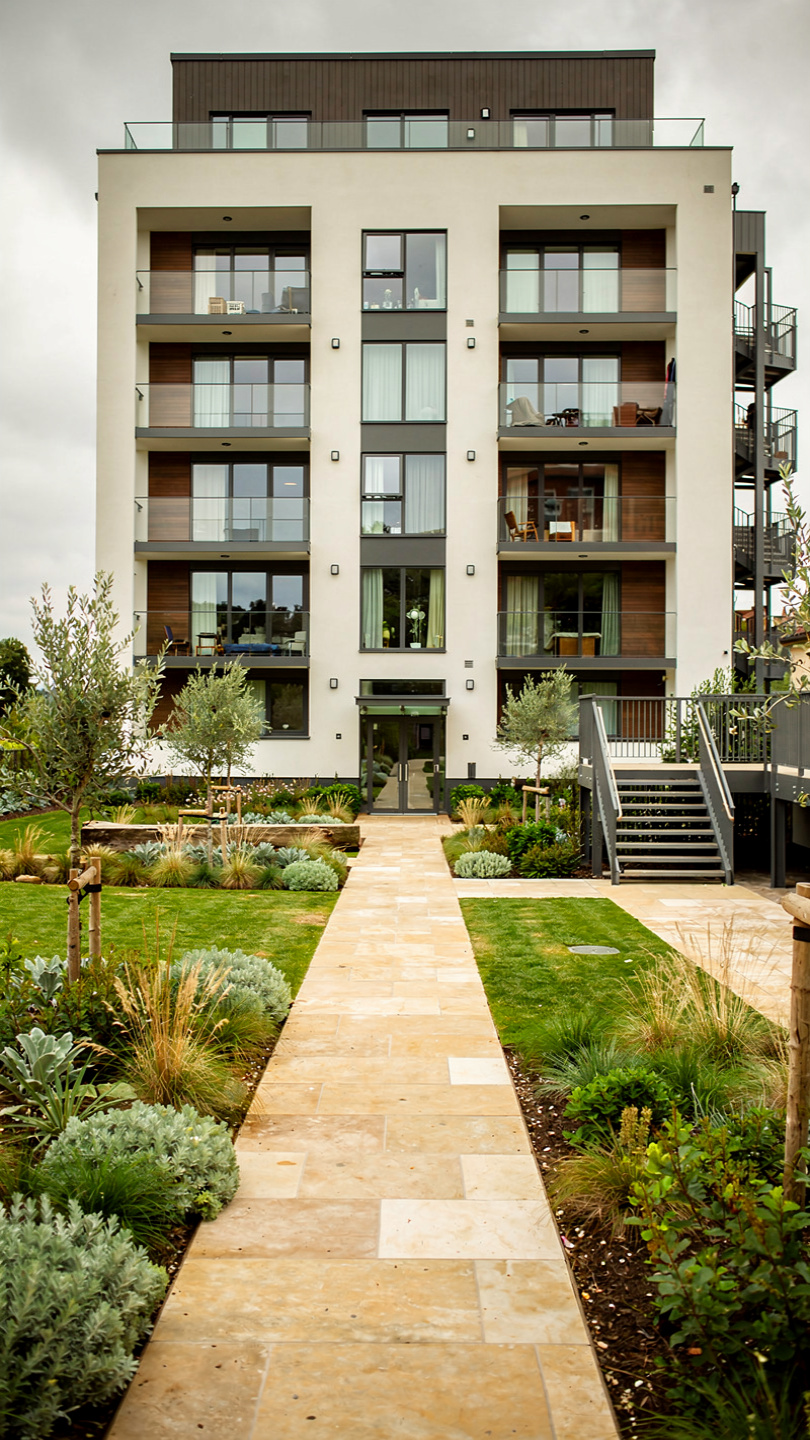
Practical answers for property managers, shared grounds and commercial spaces.
Yes. Share the property location, the areas to maintain and any preferred visit frequency. Priorities and a suitable scope can then be agreed.
Access arrangements, working areas and timing are discussed before the work is agreed, including the needs of residents, tenants and other contractors.
The site address, photographs or plans, the required work and any target dates are a useful starting point. A site visit can establish the practical details.
Yes. Planting, paths, boundaries and external improvements can be discussed as one scope, with clear priorities and a proposed sequence of work.
Lighting, designed with the build
Start picturing your new space.
A few of the questions homeowners often ask.
In many cases, a new or replacement driveway may not need planning permission, but it depends on the size, material, drainage and whether the surface allows water to drain naturally.
If a front driveway uses a non-permeable surface and rainwater cannot drain into a lawn, border or suitable drainage system, planning permission may be required. A dropped kerb is also a separate consideration and usually needs approval from the local council or highways authority.
Before work begins, we always recommend checking the details properly so the project is planned safely, legally and with the right drainage in mind.
Drainage is one of the most important parts of any outdoor renovation because most problems appear after the surface has been finished.
Poor drainage can lead to standing water, slippery surfaces, staining, algae growth, uneven paving, movement in the surface and water being pushed towards the house.
A well-planned patio or driveway should consider the fall of the land, the sub-base, surface material, surrounding planting and where rainwater will naturally go. The visible finish matters, but the preparation underneath is what helps the space last.
Quotes often vary because not every quote includes the same level of preparation, materials, drainage, waste removal, finishing details or aftercare.
A cheaper quote may look attractive at first, but it may leave out important parts of the job such as proper excavation, sub-base depth, edging, drainage channels, sealing, access preparation or disposal of old materials.
This is why we believe a quote should be clear and properly explained. A good quote should help you understand what is included, why it matters and what kind of result you are actually paying for.
The cost depends on the size of the area, ground conditions, access, materials, drainage requirements, preparation work, waste removal, design complexity and the level of finish required.
For example, a simple replacement patio will usually be very different from a full garden transformation involving levels, retaining walls, planting, lighting, fencing and multiple outdoor zones.
The best way to understand cost properly is through a site visit. This allows us to look at the space, understand how it will be used and provide a quote based on the actual work required.
The best driveway material depends on the look you want, how the driveway will be used, your budget, drainage requirements and how much maintenance you are comfortable with.
Common options include block paving, resin, gravel, tarmac and concrete. Each option has different strengths. Some offer a more premium finish, some are easier to maintain, some suit larger areas better, and some are better for drainage when installed correctly.
Rather than choosing purely from photos, we recommend thinking about durability, drainage, daily use and how the driveway will sit with the rest of the property.
The timeline depends on the size of the project, the amount of preparation required, material availability, weather conditions and the complexity of the work.
A smaller patio or fencing job may take a few days, while a full garden transformation or large driveway can take longer. The important thing is not just speed.
A good project should be planned properly, communicated clearly and completed to a standard that lasts. Before work begins, we aim to give clients a realistic idea of the expected timeline and what may affect it.
The biggest mistake is focusing only on the final look and not enough on the planning behind it.
Common issues often come from unclear quotes, poor drainage, weak preparation, choosing the cheapest option without understanding what is included, not thinking about how the space will actually be used, and not planning future maintenance.
Before starting, it helps to ask: How will this space drain? How will we use it day to day? What is included in the quote? What materials are being used? How will the space age over time? What maintenance will it need?
At MDPS, we believe homeowners should feel clear and confident before work starts, not just impressed when it is finished.
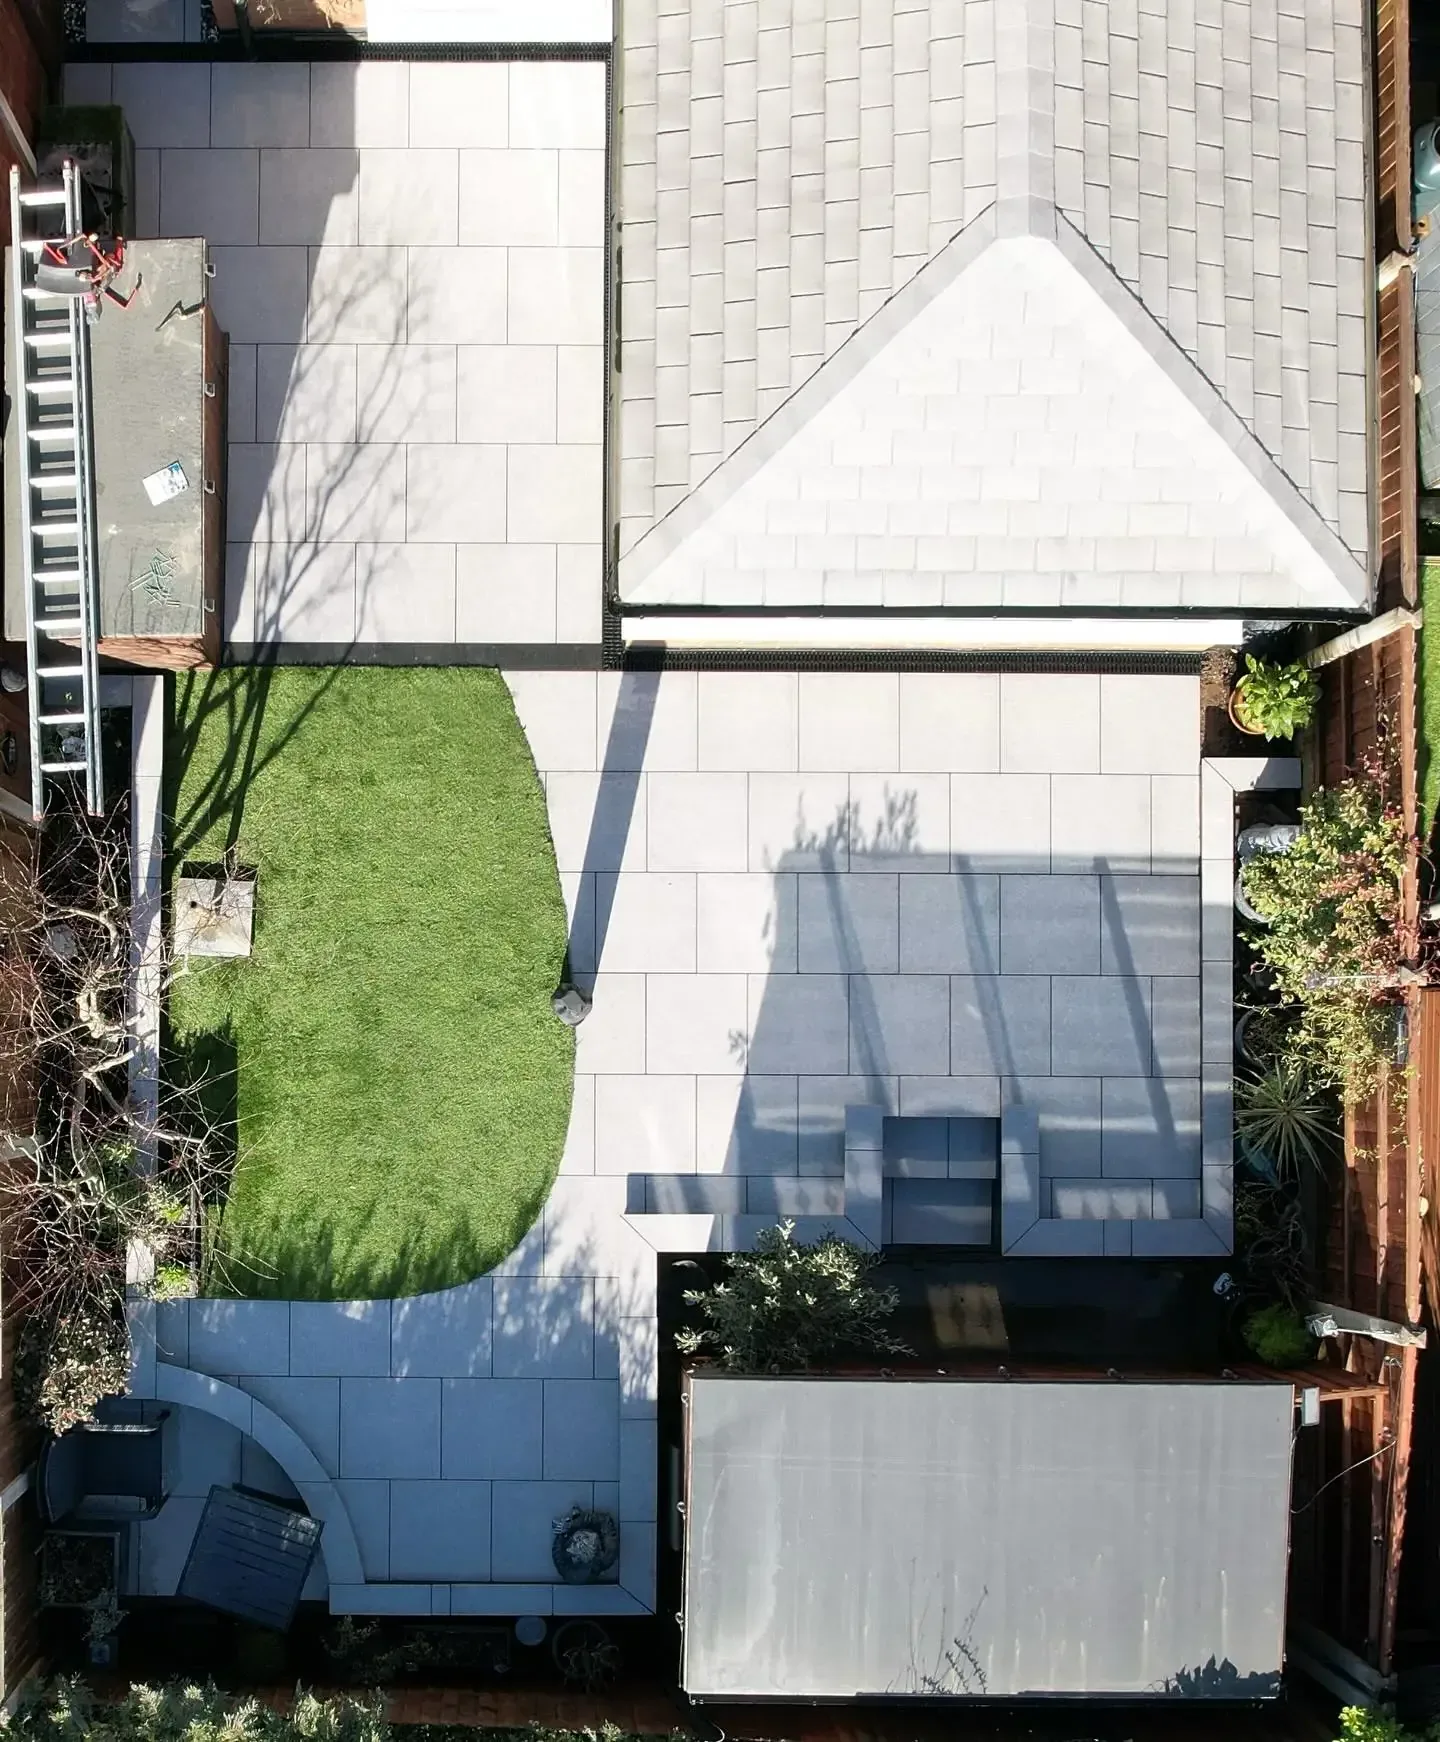
Good spaces begin
with the right questions.
The soundtrack
Tell us about your space. Let's explore what it could become.