
The starting point
The garden sloped away from the house sharply enough that nothing sat level on it. There was a strip of tired lawn, a narrow concrete path, and a fence line the owners avoided looking at. Two working parents, three teenagers, and a garden used for nothing except carrying bins through. Their brief was one sentence: we want to actually be out there in the evenings.
The thinking
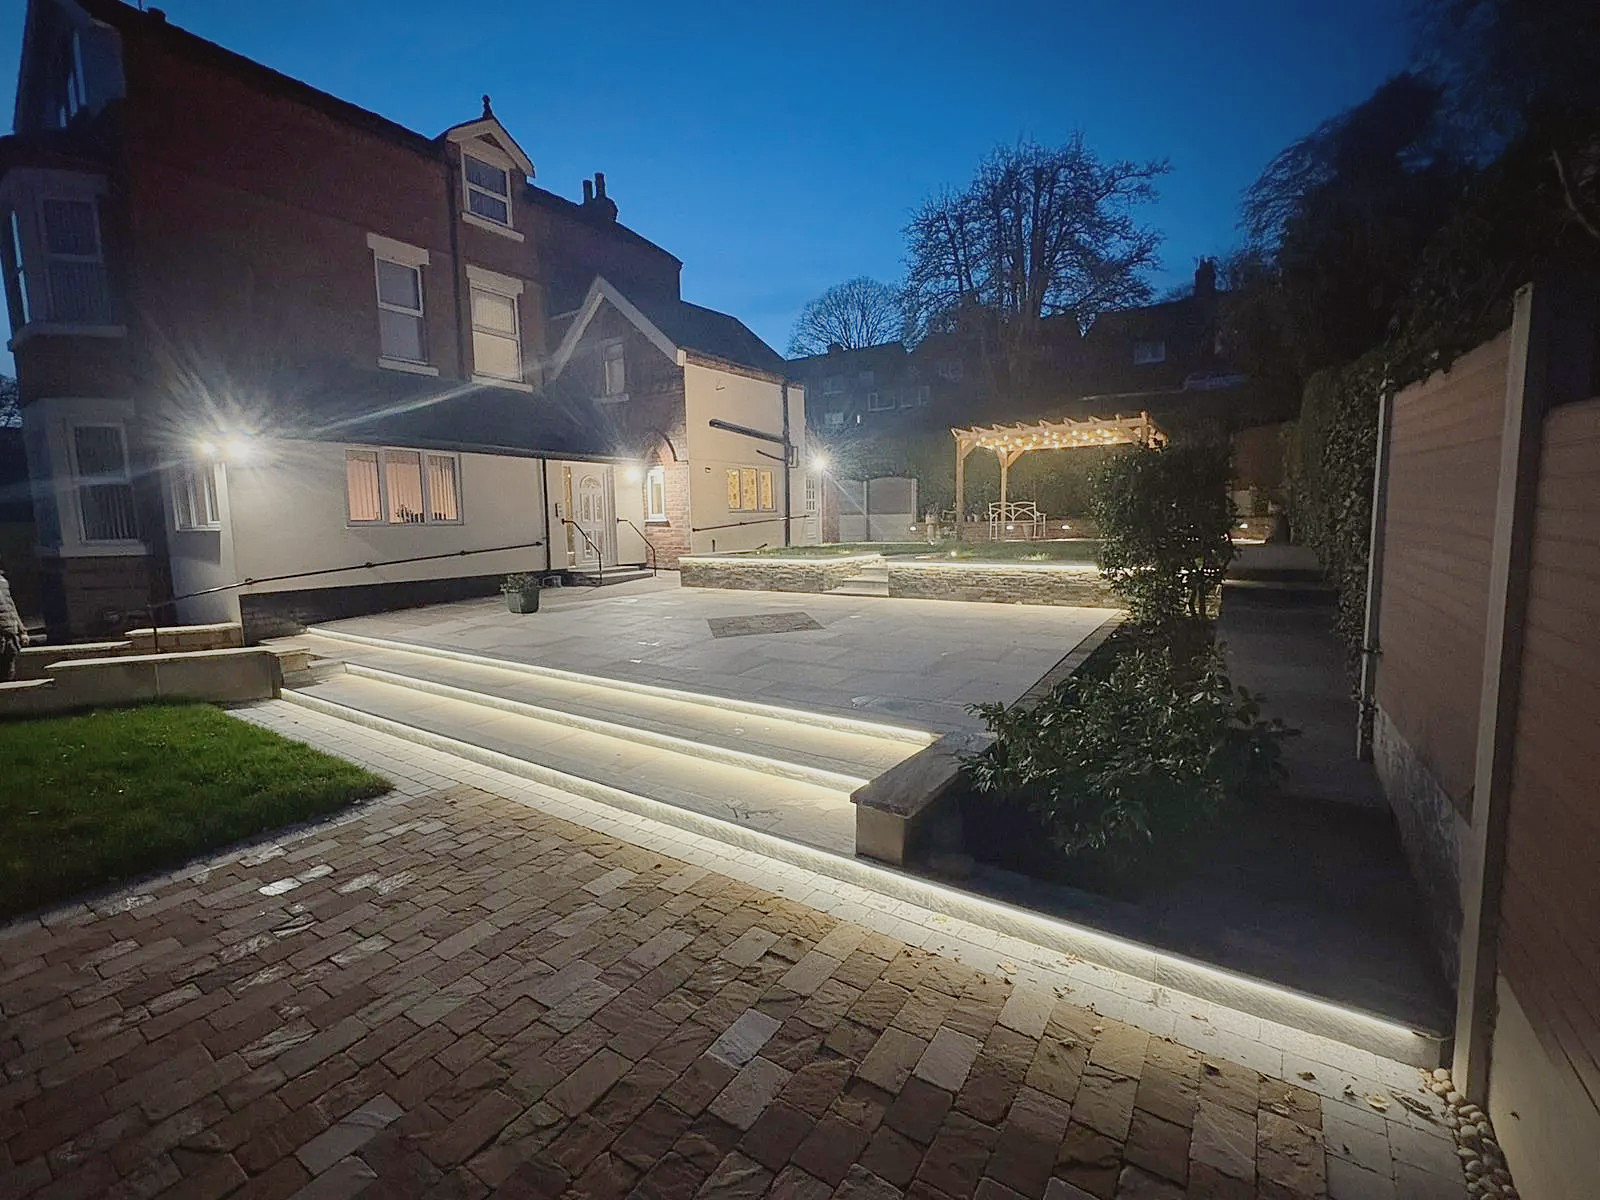
A slope is not a problem, it's structure waiting to be used. Instead of fighting the level change with one big retaining wall, we split it into two terraces. The upper terrace, straight off the kitchen, took the dining table and a pergola for shelter. The lower level became the fire and seating area, wrapped by low stone walls that double as extra seats when friends come over.
Because the brief was about evenings, lighting wasn't a finishing touch. It was designed with the levels themselves: floating steps with concealed strips underneath, low washes along the seating walls, and warm light in the pergola. Nothing glaring, no floodlights, just enough to pull you outside at nine o'clock.
The unglamorous work first
Terracing a slope means moving a lot of ground, and moving ground means managing water. Land drains went in behind both retaining walls, the sub-bases were built deeper than the visible finish will ever suggest, and every cable for the lighting scheme was ducted before a single slab was laid. Access was tight, through a side gate barely a metre wide, which shaped the machinery choices and the build sequence from day one.
None of this appears in the photographs. All of it is why the garden will still be level, dry and working in twenty years.
Materials
The palette was kept deliberately narrow: one porcelain for both terraces, natural stone for the seating walls, and timber overhead in the pergola. Three materials, repeated. In the evening light this restraint matters even more, because the lighting picks out texture, and too many textures at night read as clutter.
The result
Handover was in early autumn, which felt fitting for a garden designed around darkness. The owners tell us the pattern of their evenings has changed: dinner drifts outside, the teenagers claim the lower terrace, and the steps get used barefoot. The garden that was crossed only to reach the bins is now, in their words, the best room in the house.
That is the quiet point of this story. The transformation wasn't really about stone, timber or LEDs. It was about taking a piece of the property that gave nothing back and making it give back every single day, especially after dark.